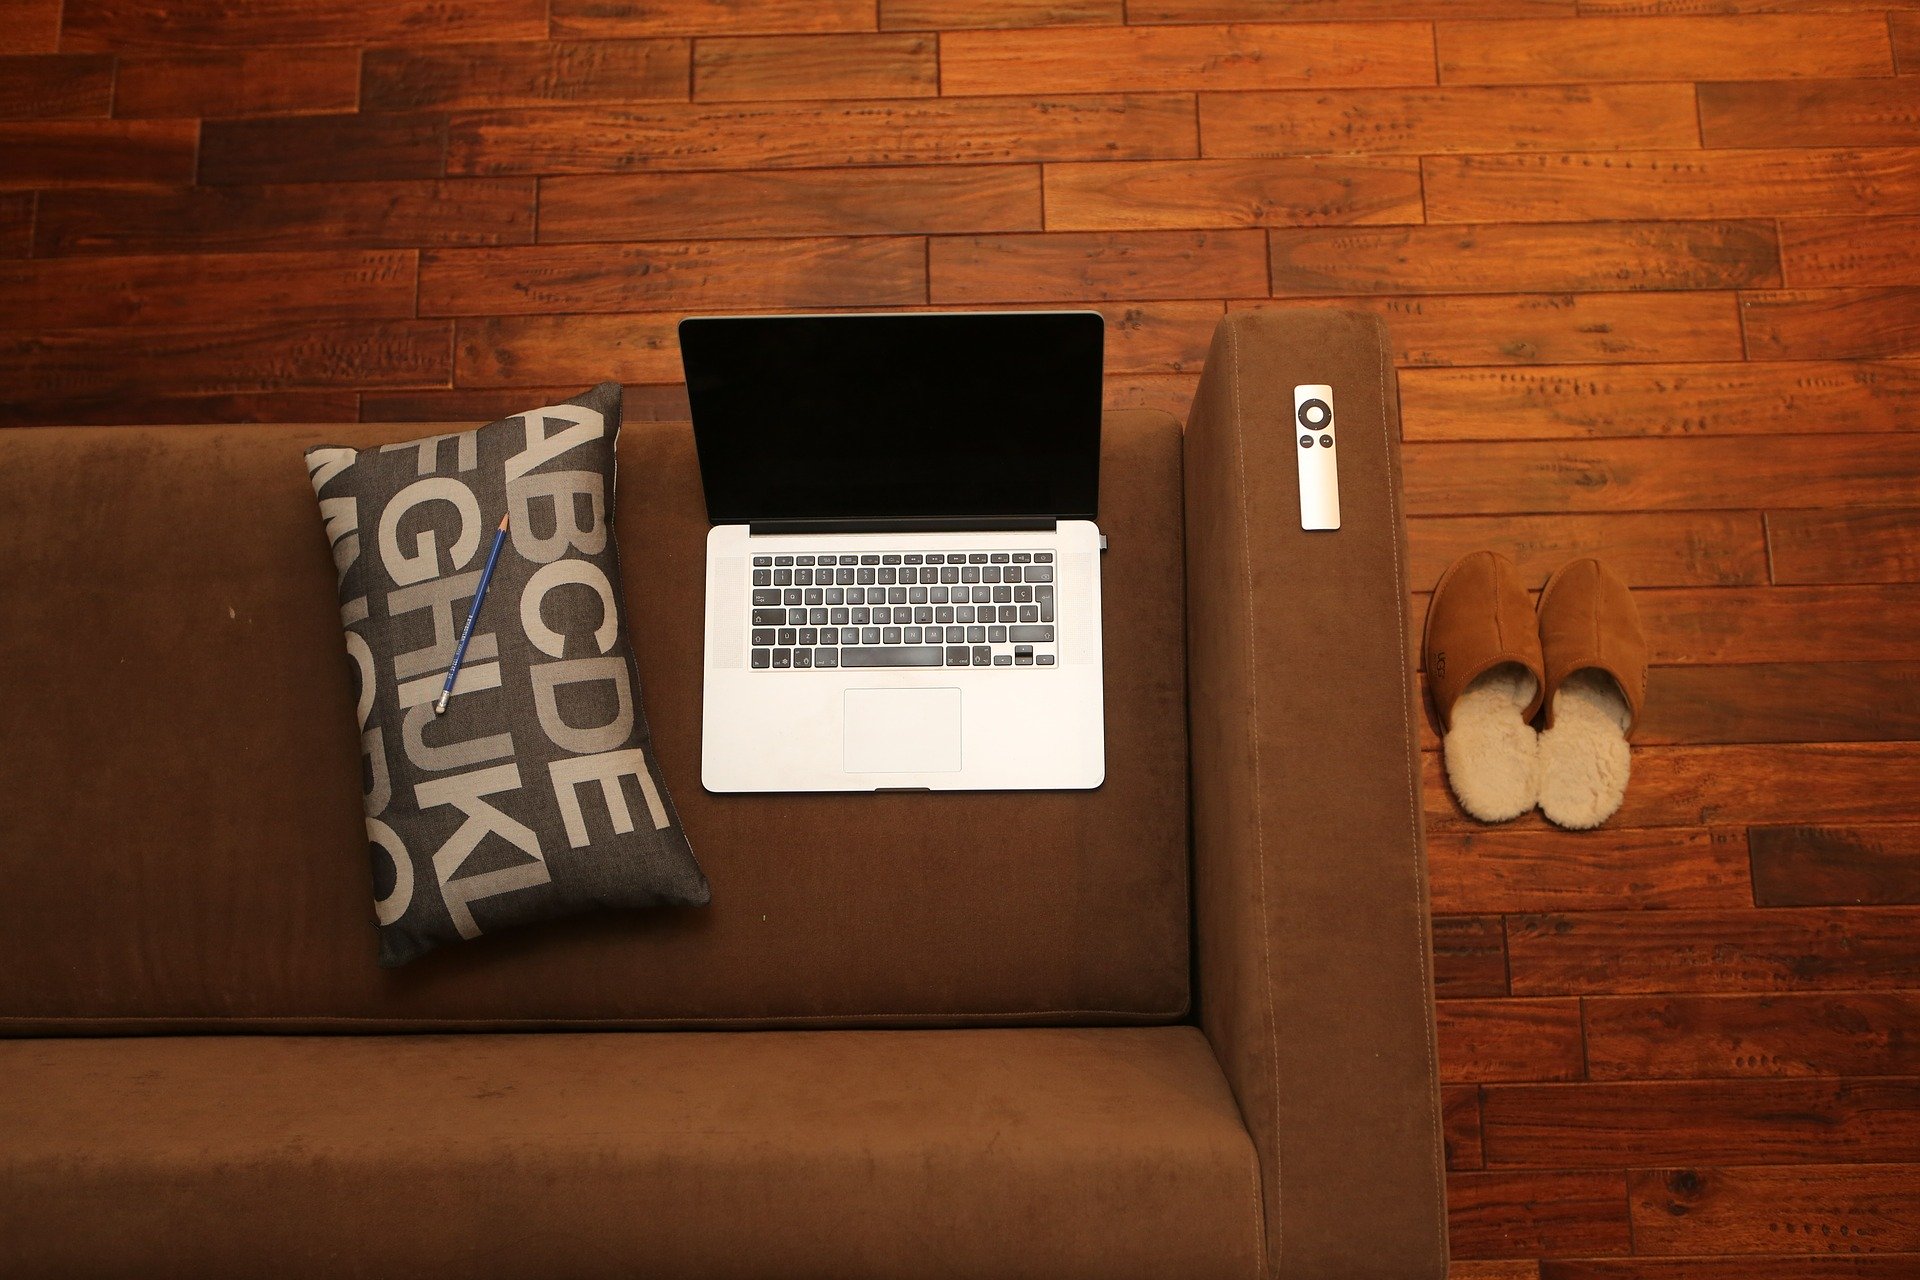
Open floor plans look great when the flooring feels intentional from room to room. That is where carpet and hardwood options for open floor plans can really shine, because they help large spaces feel connected without looking flat. The right mix can make a home feel warm, practical, and easy to live in.
Families often want comfort in one area and a more polished look in another. Carpet and hardwood options for open floor plans give you that balance without forcing every space to do the same job. When planned well, the result feels natural instead of patched together.
List of Contents
Carpet And Hardwood Options For Open Floor Plans Matter
Large open spaces can feel bare if every surface is hard and reflective. They can also feel heavy if carpet takes over too much of the floor. Carpet and hardwood options for open floor plans help create visual rhythm, which makes the home feel more welcoming and easier to use.
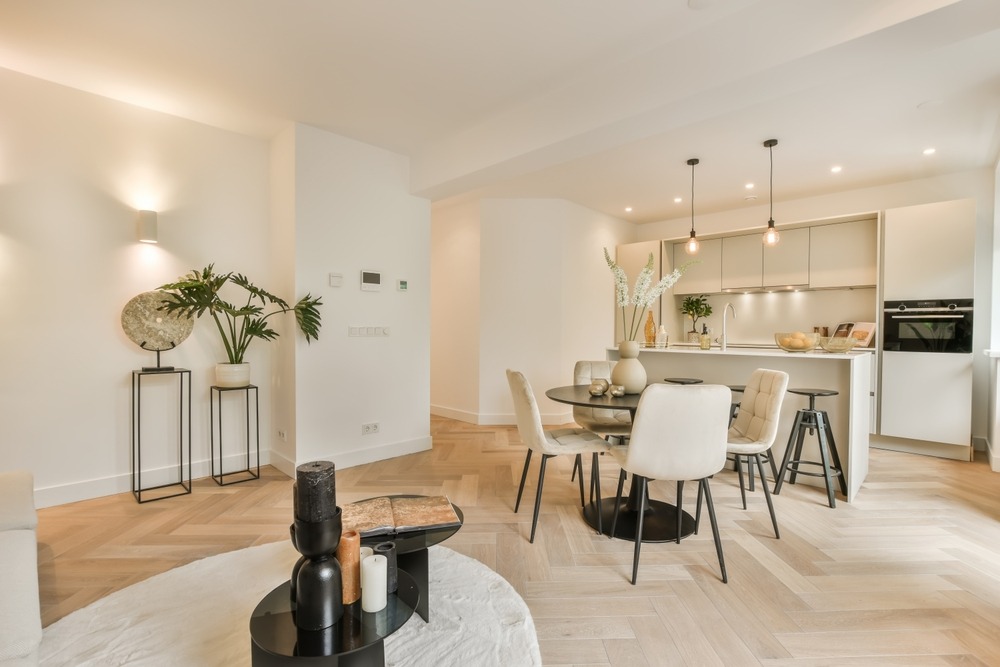
The best layouts usually start with how the space functions. A living area may benefit from carpet for softness and sound control, while a dining area or main walkway may work better with hardwood. Carpet and hardwood options for open floor plans give you a way to define each zone without putting up walls.
We often talk with homeowners who want one floor that does everything, but that is not always the smartest move. Different areas get different kinds of wear, and the flooring should reflect that. Carpet and hardwood options for open floor plans let you match each surface to the way people actually move through the home.
Why Carpet Works So Well
Carpet adds comfort fast. It softens footsteps, absorbs noise, and gives a relaxed feel to living spaces where families spend a lot of time. In carpet and hardwood options for open floor plans, carpet often becomes the part of the layout that makes the house feel cozy instead of echoey.
It also helps break up a large area in a way that feels friendly. A carpeted seating zone can feel anchored, especially when paired with a hardwood walkway or dining section nearby. That kind of separation helps carpet and hardwood options for open floor plans feel intentional rather than random.
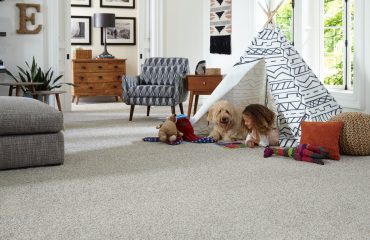
We usually recommend carpet in spots where people gather to sit, play, or lounge. It can make movie nights more comfortable and keep a big room from sounding hollow. If you want softness without covering the whole house, carpet can do a lot of good in a focused area.
Why Hardwood Holds The Anchor
Hardwood brings structure to an open layout. It creates a clean visual line and gives the room a sense of movement without making it feel busy. Among carpet and hardwood options for open floor plans, hardwood often becomes the backbone of the design.
It works especially well in high traffic paths, dining spaces, and areas that connect one part of the home to another. Hardwood also tends to feel timeless, so it plays well with changing furniture and decor over the years. When used smartly, it gives the whole space a polished look.
We often help homeowners use hardwood as the main floor and then layer carpet in select spots with rugs or defined zones. That approach keeps the home practical while still feeling warm. Carpet and hardwood options for open floor plans can work especially well when hardwood carries the main visual flow.
How To Decide Where Each Floor Goes
The easiest way to think about carpet and hardwood options for open floor plans is to map out how the room gets used. A conversation area may call for carpet, while the path from the kitchen to the living room might be better with hardwood. That gives the home a clean flow and helps each surface earn its place.
Lighting matters too. Hardwood often reflects more light, which can make a large space feel brighter and more open. Carpet absorbs more, which can make a zone feel calmer and more intimate. Carpet and hardwood options for open floor plans use that difference to shape the feel of each area.
We also look at furniture layout, because rugs, sofas, and tables all help define the floor plan. A room with a strong seating arrangement can support carpet more easily. In a more open path or entry route, hardwood often makes better sense.
Style Ideas That Actually Work
One popular setup is hardwood through the main traffic areas with carpet in the lounge space. That keeps the floor easy to clean where people walk the most while giving the family room a softer edge. Carpet and hardwood options for open floor plans often work best when the change happens along a natural boundary, such as a furniture line or a room shift.
Another approach is to use hardwood as the main floor and add a large carpet area in the seating zone. This works well when the room is wide open and needs a little visual grounding. It keeps the layout from feeling empty, while still letting the wood show through in the broader space.
Families with kids often like this because it gives them a soft spot for play without covering every square foot. It also makes cleaning easier in the more active paths. Carpet and hardwood options for open floor plans give you room to adapt the space to daily life.
What To Avoid
A common mistake is using too many competing finishes. If the carpet pattern is busy and the hardwood has strong grain, the room can feel noisy. Carpet and hardwood options for open floor plans work better when at least one surface stays calm and simple.
Another issue is awkward transitions. If the change from carpet to hardwood lands in a strange spot, it can break the flow of the room. Good planning keeps the transition natural, so the eye moves smoothly across the space instead of stopping at the floor line.
It also helps to avoid making every zone too small. Open floor plans need breathing room, and too many flooring changes can chop them up. A cleaner layout usually feels better and makes the space easier to live in.
FAQs
Can carpet and hardwood work in the same open room?
Yes, they can work very well together when the transition makes sense. Many homeowners use hardwood in traffic areas and carpet in the seating area to create a balanced layout.
What is the best way to separate zones in an open floor plan?
Flooring changes are one of the easiest ways to define zones without building walls. Furniture placement, rugs, and lighting also help the space feel organized.
Is carpet good for open floor plans with kids?
Yes, especially in family areas where kids play on the floor. Carpet gives comfort and absorbs sound, which can make a big open room feel calmer.
Does hardwood make an open space look bigger?
It often does because the surface creates a continuous visual line. That helps the room feel open and connected from one end to the other.
Should I use the same color tone in carpet and hardwood?
A close tone can create a smoother look, but it is not required. What matters most is that the two surfaces feel like they belong in the same home.
How do I keep the transition from looking awkward?
The transition should land where the room naturally changes purpose. A seating area, dining edge, or walkway shift usually works better than a random line in the middle of the floor.
A Floor Plan That Feels Right
If you are comparing carpet and hardwood options for open floor plans, the goal is simple, make the home feel connected without losing comfort. Reach out on our contact us page, and we can help you build a layout that fits how your home really works.